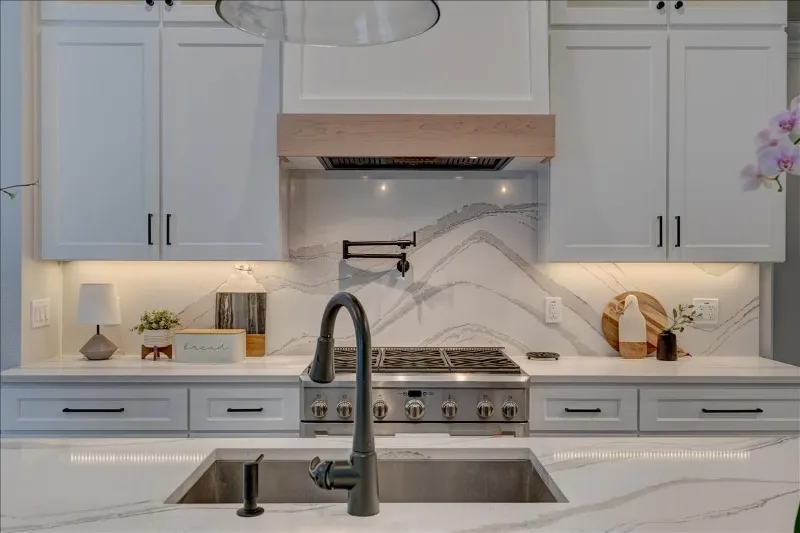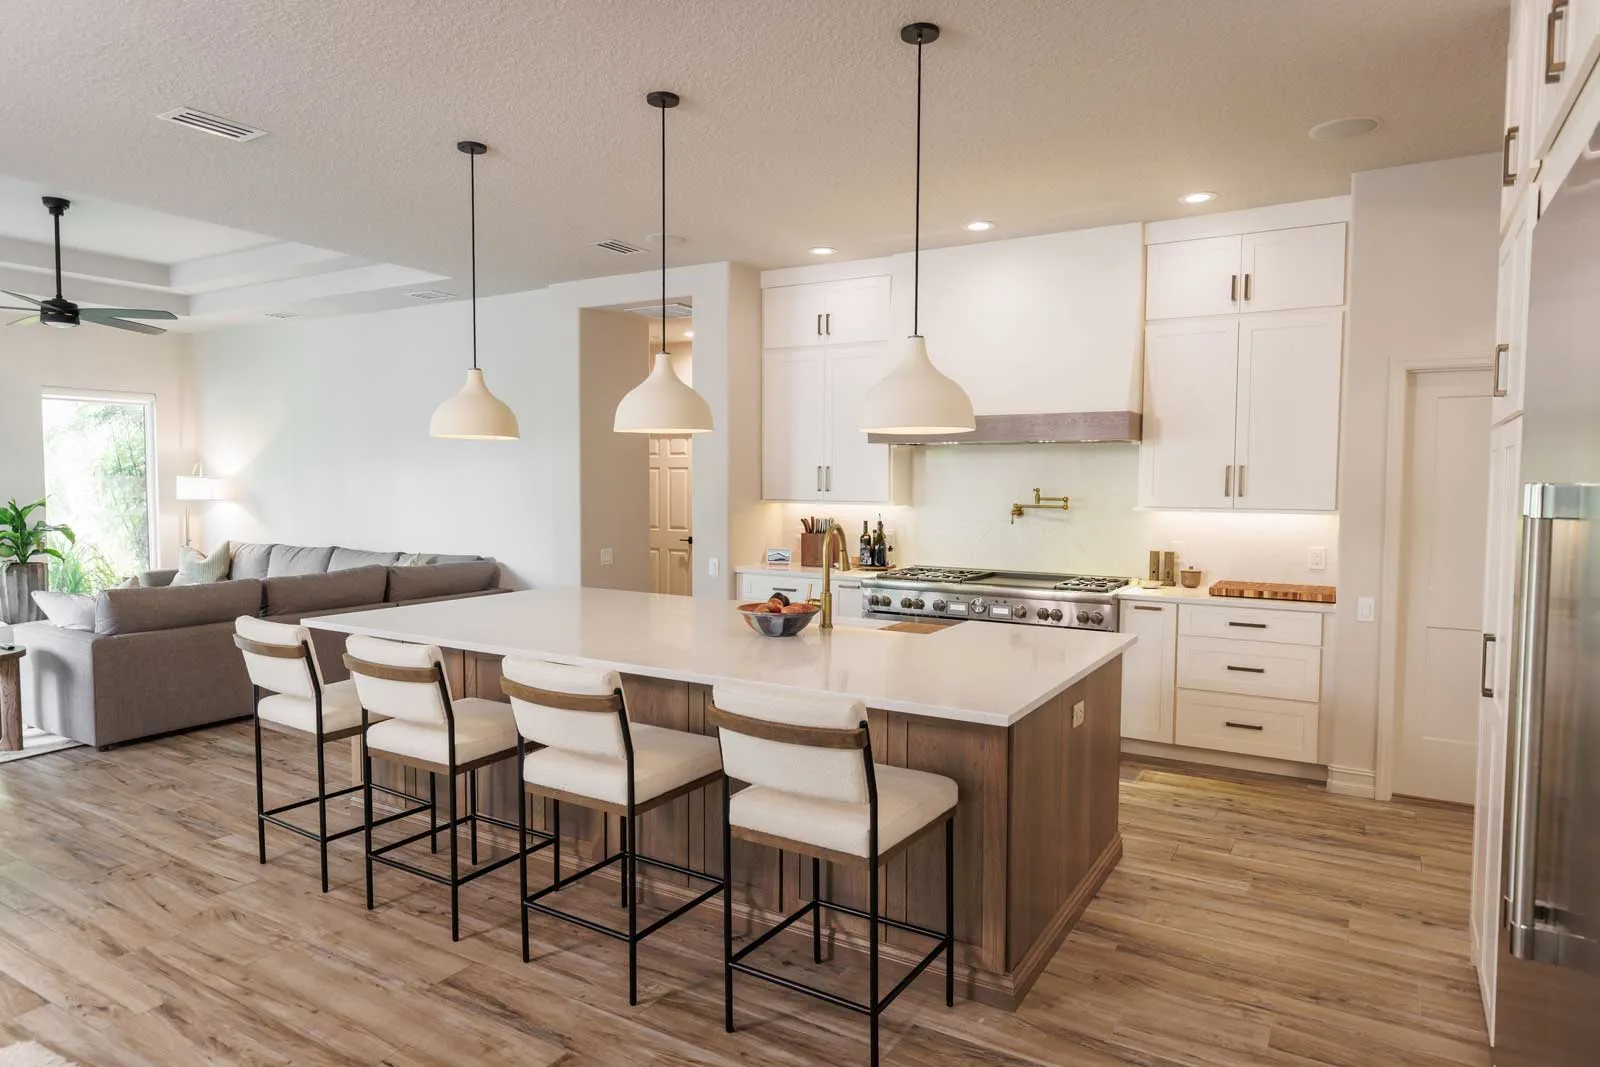
Planning an efficient, family-friendly kitchen layout in Tampa demands attention to workflow, local climate, style trends, budget, and safety. This expert guide outlines top layout types, climate-driven material choices, element optimization, common pitfalls to avoid, cost and ROI expectations, 2025 design trends, and family-focused planning strategies.
What Are the Best Kitchen Layout Types for Tampa Homes?
Kitchen layout planning in Tampa begins with selecting a configuration that aligns with space, functionality, and family needs. Choosing the right layout improves cooking efficiency, maximizes storage, and supports social interaction in a humid-subtropical climate. For example, a U-shape design offers ample counter workspace, while a one-wall plan suits open-concept living.
Kitchen Layouts
L-shape, U-shape, galley, and one-wall layouts offer distinct benefits for Tampa homes, each balancing workspace, storage, and traffic flow.
Below is a comparison of four foundational kitchen layouts favored in Tampa residences:
| Layout Type | Best For | Key Benefit |
|---|---|---|
| L-Shape | Medium to large open areas | Continuous counter on two walls |
| U-Shape | Family homes with multiple cooks | Maximum storage and prep surface |
| Galley | Narrow footprints | Streamlined workflow and compact flow |
| One-Wall | Studio or loft conversions | Space-saving simplicity |
Each layout balances workspace, storage, and traffic flow, setting the stage for efficient, comfortable cooking and gathering.
Which Kitchen Layouts Work Best in Tampa: L-Shape, U-Shape, Galley, and One-Wall?
L-shape, U-shape, galley, and one-wall layouts deliver distinct benefits for Tampa homes.
- L-Shape kitchens reduce traffic bottlenecks while offering open sightlines to living areas.
- U-Shape designs enclose work zones for efficient prep, cooking, and cleanup loops.
- Galley layouts place appliances and counters on parallel walls to minimize stepping distances.
- One-wall configurations free adjacent space for dining islands or living extensions.
Each arrangement capitalizes on Tampa’s open-air lifestyle by fostering fluid movement between kitchen and communal spaces.
How Does the Kitchen Work Triangle Improve Tampa Kitchen Efficiency?
The kitchen work triangle connects the sink, stove, and refrigerator in a cohesive path. By maintaining 12–26 feet of combined leg length and avoiding obstacles, Tampa homeowners enhance meal preparation speed, reduce fatigue, and prevent cross-traffic in family kitchens.
Kitchen Work Triangle
The kitchen work triangle is a design concept that focuses on the three main work areas: the sink, the refrigerator, and the stove. This arrangement aims to streamline workflow and increase efficiency, allowing for smooth movement between tasks.
What Are the Advantages of Open Concept Kitchens in Tampa Homes?
Open concept kitchens remove barriers between cooking, dining, and living areas. This design improves natural ventilation in Tampa’s humid climate, promotes family interaction during meal prep, and allows flexible furniture placement for gatherings and therapy-informed routines.
How Can Small Tampa Kitchens Maximize Space with Smart Layouts?
Small kitchens benefit from compact L-shapes, one-wall arrangements, and galley plans that concentrate work zones. Vertical storage, multi-use islands, and reflective surfaces maximize spatial perception.
- Floor-to-ceiling cabinets unlock unused height.
- Slim islands with integrated seating adapt to tight footprints.
- Light-reflecting backsplash materials expand visual space.
These strategies ensure functional workflows without compromising style in compact Tampa homes.
How Do Tampa’s Climate and Local Styles Influence Kitchen Design Choices?
Tampa’s humid subtropical climate requires moisture-resistant materials and ventilation strategies to protect finishes and maintain indoor air quality. Local architectural heritage favors coastal palettes, modern minimalism, and classic traditional details.
What Durable and Moisture-Resistant Materials Are Ideal for Tampa Kitchens?
Tampa kitchens perform best with:
- Quartz or granite countertops that resist heat and humidity.
- Marine-grade plywood or PVC-faced cabinets impervious to moisture.
- Stainless steel appliances and fixtures that tolerate coastal air.
Which Kitchen Design Styles Are Popular in Tampa: Coastal, Modern, and Traditional?
Three local styles inform Tampa kitchen layouts:
- Coastal: White shiplap panels, blue-gray cabinetry, shell-tone accents.
- Modern: Flush surfaces, integrated handles, matte metallic finishes.
- Traditional: Crown-molded cabinets, raised-panel doors, warm wood tones.
Each style guides spatial planning, from open-concept flow to island placement.
What HOA and Permit Requirements Should Tampa Homeowners Know for Kitchen Remodels?
Homeowners must secure:
- Building permits for structural changes, electrical, and plumbing.
- HOA approvals for visible exterior modifications or screened-in porch conversions.
- Compliance with Florida Building Code standards for ventilation and fire protection.
Understanding local regulations prevents costly delays and ensures code-compliant renovations.
How Can You Optimize Key Kitchen Elements for Tampa Homes?
Optimizing kitchen islands, storage, cabinets, countertops, and appliance placement transforms a functional plan into a resilient, family-centered space. These elements work together to create a balanced workflow, safety, and social connectivity.
What Are the Best Practices for Kitchen Island Placement and Multi-Functionality?
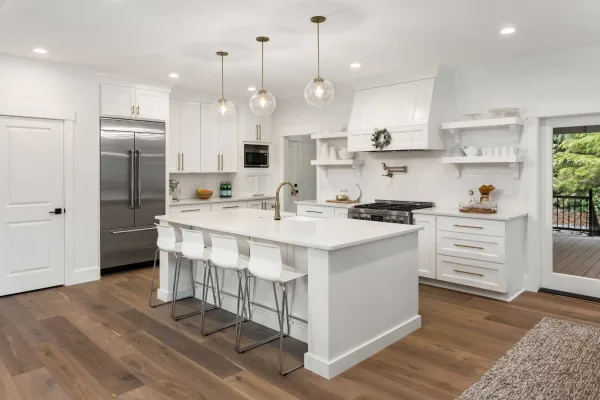
Position islands to maintain a 42–48 inch clearance on all sides and ensure a smooth work triangle. Include:
- Integrated prep sink or cooktop for secondary workstations.
- Under-counter storage or plug-in appliance garages.
- Seating on the periphery to support family gatherings or therapeutic activities.
Properly scaled islands boost counter space and serve as communal hubs.
How Do Smart Storage Solutions Benefit Tampa Family Kitchens?
Smart storage solutions reduce clutter and simplify routines:
- Pull-out pantries bring goods into view without aisle congestion.
- Deep drawers accommodate bulky pots, minimizing bending.
- Appliance garages conceal small appliances for streamlined countertops.
These options support organized kitchens that adapt to busy family schedules.
What Should You Consider When Choosing Cabinets and Countertops for Tampa Kitchens?
Selecting cabinets and countertops in Tampa involves evaluating moisture resistance, maintenance, and style harmony. The following table compares common materials:
| Surface Option | Durability Factor | Selection Consideration |
|---|---|---|
| PVC-Laminate Cabinets | High moisture resistance | Requires precise edge sealing |
| Solid Wood Cabinets | Timeless warmth, refinishing possible | Vulnerable to humidity without proper finish |
| Quartz Countertops | Non-porous, easy cleanup | Higher initial cost, broad color palette |
| Granite Countertops | Scratch and heat resistant | Needs periodic sealing in humid climates |
For insights on coordinating floor stain choices with cabinetry, explore “6 Best Stain Colors for Hardwood Floors” to select a palette that harmonizes countertops and wood finishes.
How Should Appliances Be Integrated and Positioned for Optimal Workflow?
Optimal appliance placement arranges the refrigerator at one triangle point, the sink centrally, and the cooktop away from direct traffic. Additional tips:
- Group ovens and microwaves in a built-in column.
- Place dishwashers adjacent to the sink for direct load-in.
- Reserve under-cabinet outlets for small appliances to reduce cord clutter.
Thoughtful positioning streamlines meal prep and cleanup.
What Common Kitchen Layout Mistakes Should Tampa Homeowners Avoid?
Avoiding layout errors ensures safe, efficient kitchens. Recognizing circulation, lighting, island sizing, and workflow missteps prevents costly revisions and family frustration.
How Can You Prevent Circulation Space Errors in Tampa Kitchen Designs?
Maintain at least 40 inches of aisle width in work aisles and 36 inches for one-cook corridors. Ensure that doors, islands, and drawer openings do not obstruct movement. Adhering to these clearances fosters smooth traffic flow in busy family kitchens.
Why Is Proper Lighting Placement Crucial in Tampa Kitchens?
Task, ambient, and accent lighting layers support safety and ambiance.
- Under-cabinet lights illuminate prep surfaces.
- Pendant fixtures over islands define gathering areas.
- Recessed ceiling lights provide general illumination without glare.
Well-planned lighting reduces shadows, enhances visibility, and complements Tampa’s natural daylight.
What Are the Risks of Incorrect Island Sizing and Positioning?
Oversized islands can block work zones, while undersized islands fail to deliver counter space. Islands narrower than 24 inches limit prep areas, and widths over 48 inches hinder clearance. Balancing island dimensions with aisle requirements ensures functional harmony.
How Does Ignoring Workflow and Appliance Dimensions Affect Kitchen Functionality?
Failing to account for appliance swing paths and clearance zones creates bottlenecks. For example, a refrigerator door that opens into a pantry aisle or a dishwasher that blocks traffic when open disrupts routines and may lead to safety hazards.
How Much Does a Kitchen Remodel Cost in Tampa and What Is the ROI?
Understanding budget ranges and potential returns guides Tampa homeowners in planning remodel scopes that align with financial goals and property value enhancement.
What Are the Average Kitchen Remodel Costs in Tampa by Scope and Neighborhood?
Minor upgrades in mid-range neighborhoods typically cost $19,000–$30,000, standard remodels range $30,000–$48,000, and high-end renovations in upscale areas may exceed $70,000. Costs rise with custom cabinetry, premium appliances, and structural work.
Kitchen Remodel Costs in Tampa
The cost of a kitchen remodelin Tampa can vary widely, with minor upgrades costing between $19,000 to $30,000, standard remodels ranging from $30,000 to $48,000, and high-end renovations potentially exceeding $70,000.
How Do You Hire the Right Kitchen Designer or Contractor in Tampa?
To select qualified professionals:
- Verify licensing and insurance to protect against liability.
- Request portfolios of completed Tampa kitchen projects.
- Check local references and reviews for on-time, on-budget performance.
- Obtain detailed bids that itemize labor, materials, and allowances.
This approach minimizes risks and ensures transparent collaboration.
What Is the Typical Return on Investment for Tampa Kitchen Renovations?
Mid-range remodels in Tampa Bay yield ROI of 70–80 percent, while upscale projects can achieve 90–120 percent when matched to neighborhood standards. ROI factors include material quality, design cohesion, and energy-efficient upgrades.
What Are the Latest Tampa Kitchen Design Trends for 2025?
2025 Kitchen Design Trends
Emerging 2025 trends blend warm palettes, tactile finishes, and technology to meet aesthetic and functional needs in Tampa kitchens, with a focus on personalized spaces and the use of mixed metals.
How Are Warm Earth Tones and Mixed Metal Finishes Shaping Tampa Kitchens?
Designers pair terracotta, ochre, and mocha hues with mixed metallic accents—brushed brass hardware alongside matte black faucets—to create layered, inviting spaces that reflect coastal warmth and modern depth.
Why Are Statement Range Hoods and Fluted Cabinetry Popular in Tampa?
Oversized range hoods serve as focal points, tying island and backsplash elements together, while fluted cabinet panels add textural contrast that complements light-filled, open layouts common in Florida homes.
How Do Oversized Multi-Functional Islands and Smart Technology Enhance Tampa Kitchens?
Large islands integrate prep sinks, seating, and storage, doubling as informal dining hubs. Embedded smart controls for lighting, appliances, and charging stations streamline tasks and support connected family lifestyles.
How Can Families in Tampa Plan Kitchens That Are Safe, Functional, and Stylish?
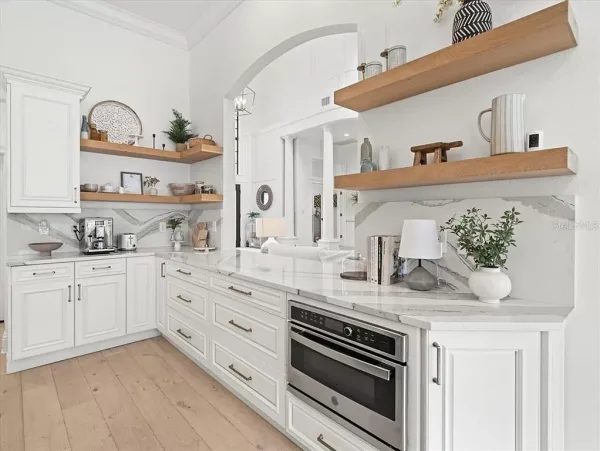
Family-centric kitchen design balances safety, storage, and social spaces. Integrating therapeutic principles from Aba Therapy, kitchens can support healthy routines and positive interactions.
What Storage Solutions Work Best for Families with Kids in Tampa Kitchens?
Families benefit from lower pull-out drawers for snacks, magnetic board organizers on pantry doors, and dedicated cubbies near entrances for backpacks and lunch kits. These solutions foster independence and reduce clutter.
How Can Kitchen Layouts Promote Safety and Ease of Use for Tampa Families?
Rounded island corners, slip-resistant floor finishes, and strategically placed handrails near step stools protect young children. Ergonomic heights for prep surfaces reduce strain on parents and caregivers.
What Multi-Functional Spaces Support Family Gatherings in Tampa Kitchens?
Designating zones for homework, arts and crafts, and casual dining around an extended breakfast bar creates versatile areas that adapt to daily routines and weekend celebrations, encouraging togetherness in a supportive environment.
Conclusion
Planning a well-organized Tampa kitchen enhances household efficiency, comfort, and value. By selecting the right layout, materials, and features—and avoiding common mistakes—families can enjoy durable, stylish spaces designed for Florida’s climate and active lifestyles.
With over 80 years of experience and a team of master carpenters, Yeager and Co brings precision, beauty, and durability to every kitchen remodel. From stunning new floors to complete design upgrades, we make your dream kitchen a reality. Schedule your free in-home consultation today and see why homeowners have trusted us for generations.
About the Author: Jim Yeager, Flooring & Remodeling Expert